


HOLLOWCORE GUIDE AND SPECIFICATION
This guide is intended to be used in the preparation of the project specifications. Its should be checked for compatibility with the particular project requirements by deleting any provisions that do not apply and adding special provisions as required.
DESIGN
HOLLOWCORE Walls and Slabs are produced in standard widths of 1200mm depending on the manufacturer’s design module. They are cast -in long line beds and cut to length to suit the wall height and slabs length-or span in case of horizontal panels. In planning a structural arrangement considerable benefits are achieved by establishing a framing concept for the Hollowcore module and span capability rather than substituting hollowcore wall panels for traditional masonry in a layout prepared for the latter.
The Manufacturer shall prepare and submit shop drawings for approval of the general arrangement of the Hollowcore Walls and slabs adequacy and dimensions prior to manufacture. Shop drawings detailing each unit, cast-in inserts and its strand configuration shall be submitted to the building contractor/owner for approval. Manufacturer shall provide technical advisory service and assistance with feasibility studies. Their advise should be sought at the preliminary stage of a project so that a cost- effective and practical design is achieved.
PANEL THICKNESS AND LENGTH
For preliminary design the panel thickness is 150mm which will definitely satisfy the structural requirements with a dimension of 150mm x 1200mm x 6000mm which is
acceptable to overall thickness is usually restricted to 50. For handling and erection ratio of overall length to thickness should not exceed 60.
The effective thickness of the panel is selected to suit the required fire resistance level;
This may control the overall thickness of the panel.
In some cases the exposure conditions and required durability may control the cover to the strands and thus the overall thickness of the panel.
CANTILIVERS
Hollowcore walls and slabs can be used for cantilevers projecting above the structures and roof line to form parapets and the like. As wall panels are usually provided with uniform prestress. The extent of any cantilever is limited by the stresses induced in the cantilever under lateral load. In practice, cantilever are limited also by the need to restrict deformation arising from differential temperature on the face of the panel.
MATERIALS:
Cement shall comply with the high standard and supplementary cementious materials using Portland Ultra 1P. Aggregates is a 3/8” bluish crushed stone. Chemical admixtures
shall comply with the National Building code.
Pre-stressing steel shall be stress-relieved low-relaxation strand with 9.3mm -1770 Mpa tensile strength Strand, shall be clean and free from deleterious substances at the time of casting.
Concrete shall have a minimum characteristic 28-days strength of 50 Mpa. and shall conform to the requirements of AS 3600. Concrete strength at release of prestress shall be
a minimum of 25 Mpa or as required by the structural design.
Topping concrete shall have a minimum Characteristic 28-day strength of 32 Mpa and be reinforced with a minimum SL72 mesh or as shown on the drawings. If topping is used to grout the keyways, the maximum aggregate size shall be 10mm.
MANUFACTURE
HOLLOWCORE WALLS AND SLABS shall be cast on a long line by an approved machine and mechanically compacted. The Top surface shall be finished as cast by the machine or intentionally roughened to achieve and specified bond characteristics of the topping or other finishes applied after or before erection.
TOLERANCES
FLOOR SLABS AND WALLS Length +10mm -10mm
Shall be supplied in Width +3mm -6mm
Accordance with the Thickness +3mm -3mm
Following tolerances Squareness of end +6mm -6mm
Bow/wind +10mm per 3000mm
Location of Inserts +20mm -20mm
Cover to strand +3mm -3mm
Differential Camber 2mm/m span but not greater than Adjascent unit 15mm
DURABILITY AND EXPOSURE CONDITIONS
Hollowcore wall and Slabs panels are cast using concrete mixtures with low water-cement ratio and a typical concrete strength of 40 Mpa. This concrete Portland Utra Cement 1P is inherently durable and protects the strands provided that the thickness of cover chosen is appropriate for the degree of exposures.
Durability of Hollowcore panels is further improved by their crack -free characteristics resulting from prestressing.
PANEL SECTIONS AND CAPACITIES
HOLLOWCORE manufacturer has standard cross section that can be produced by our Machines. For panel thickness from 50mm, 80mm, and 150mm various layout of the cores can be used to meet fire resistance levels and durability requirements. The prestressing strands are usually located in the Top and Bottom of the panels to give a uniform effective prestresses of approximately 2 Mpa. Manufacturer’s product literature should be consulted to obtain specific details of panel dimensions,core size and layout, section properties and prestressing.
DESIGN REQUIRMENTS
The Design of Hollowcore wall is undertaken usually in two stages.
- Preliminary design when the General layout, overall dimensions of the panel and the typical details are selected to suit the building requirements.
- Final design when the details of the panel-strand pattern, connections, special cut-outs and the shop drawings are produced.
The preliminary design is carried out by the designer responsible for the project and is incorporated in the contract documents. The detailed final design is usually undertaken by the manufacturer and based on a performance specifications. The structural Engineer provides full detail of the design criteria, including lateral loads and any vertical loads to be resisted and the interface requirements with other construction materials and building elements. This is specially important in the case of walls and thus resist lateral earth pressures. The fire-resistant levels and other statutory requirements should also be specified.
The Manufacturer usually provides full of the connection type and details of any items embedded in the panels. The manufacturer also liases with the builder to ensure that any embedments in the structure are provided. The Builder must approve the shop drawings for dimensional accuracy and details and for the suitability for inclusion in the project, including adequacy for following trades.
LOAD DISTRIBUTION
WALL Panels are usually designed to resist lateral loads as simple one-way-spanning slabs. The interlocking keys between adjascent panels provide some capacity for load distribution and some restraint against independent movement of adjacent panels. These keys maybe relied upon to distribute load arising from minor openings such as access doors and windows. The transfer of significant forces or concentrations cause by the large openings should be investigated.
DESIGN CHECKLIST
- Determine a feasible arrangement for the basic-structure,columns,beams and walls panels. Note options for vertical and horizontal application of panels.
- Establish basic design data:
- Occupancy of the building
- Fire resistance (building regulations)
- Sound Transmission (building regulations)
- Exposure Classification and durability requirements
- Thickness of the wall panel is 150mm x 1200mm x 6000mm. To satisfy handling and serviceability requirements. Typical slenderness limits where “t” is the actual panel thickness.
- Overall length – 60t
- Length between fixing – 50t
- Cantilever length – 8t
- Check against required minimum effective thickness for fire resistance, sound transmission, and the minimum concrete strength and cover for durability established in item 2 of this checklist.
- Determine the deal, live, wind and any other loads acting on the wall. Any concentrated load or large openings should be assessed separately.
- Check the strength capacity of the panel and the connections. Note: for simple panels subject to nominal vertical and wind load a comparison with standard capacities is usually sufficient.
DELIVERY AND HANDLING
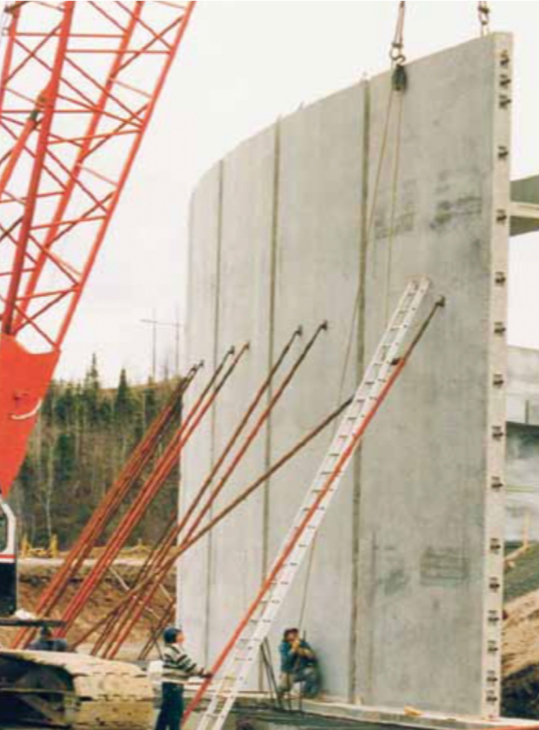
HOLLOWCORE SLABS AND WALLS shall be lifted and supported during manufacture, storage, transport and erection operations at the lifting positions nominated by the product manufacturer only.
The on site lifting and erection operations shall be in accordance with the site specific “Work Method Statement” produced by the erection contractor in association with product manufacturer. The “Work Method Statement” shall be in accordance with appropriate Industry standard.
ERECTION
The building contractor shall be responsible for providing true and level bearing surfaces for the support of the Hollowcore Slabs and Walls. Temporary shoring and bracing shall also be provided as necessary to ensure the stability of the structure during erection. The Hollowcore Walls and Slabs shall be installed by a competent erection contractor. Where the manufacturer also erects the slabs and walls, the building contractor shall be responsible for providing suitable access at the site to enable trucks and cranes to operate under their own power.
Bearing Strips slabs shall be accurately set where required. Any reinforcement required shall be placed as detailed on the drawings. Keyways shall be filled and compacted with a 3:1 sand cement ratio grout mix or by the topping concrete using a maximum aggregate size of 10mm. Voids at plank ends shall be sealed to prevent penetration of topping into the cores by more than 50mm. End filling should not be more than the support length unless detailed by the product manufacturer.
ATTACHMENT AND PENETRATIONS
Attachment and fixings to the Hollow Core Walls and Slabs shall be in accordance with the approved details only and shall not impair or reduce the strength of the Hollowcore Walls and Slabs.
Penetration and Chases to the Hollowcore Walls and Slabs shall be in accordance with details agreed by the Structural Engineer and the product Manufacturer.
IN-SITU TOPPING
The Building Contractor shall provide a well-compacted in situ structural concrete topping to the Floor Slabs as detailed in the drawings. Reinforcement is to be placed in accordance with the structural details. The plank surface shall be clean and free of loose materials and surface- moist (saturated surface dry) immediately prior to placing the topping. Finishing and curing of the topping should ensure the plastic shrinkage cracks are controlled to acceptable levels. Construction joints in the topping shall be located as shown on the drawings.
LOAD SPAN (WITH STRUCTURAL SCREED)
SLABS : 150 mm
WALLS : 150 mm
DESIGN WIDTH : 1200 mm
No.of Top Strands (Walls) : 4
No.of Bottom Strands (Walls) : 5
No.of Top Strands (Slabs) : 2
No.of bottom Strands : 9
Prestress (9.3 mm) : 500-1770 Mpa
Concrete Grade : 40 Mpa – 50 Mpa
Cover to Strand : 25 mm
Fire Rating : 1 ½ – 4 hours
Cross Sectional Area :
Self Weight : 318.90 kgs / linear meter
Self Weight (incl.screed) : 425.2 kgs/linear meter
INSPECTION AND ACCEPTANCE
The Manufacturer shall provide access to its production facilities for inspection of work in progress by the Structurasl Engineer and/or the building contractor to verify conformity of the product to the project specifications.
MANUFACTURING PROCESS
The Manufacturing process of HOLLOWCORE PH ERECTORS OPC is a follows;
RAW MATERIALS:
First Class – Bluish Crushed S1 – Sand and Bluish Crushed 3/8 Stone aggregates duly supplied directly from the supplier’s quarry in Montalban Rizal. Cement Ultra Grade 1P-Union Cement supplied every other week directly from the manufacturing plant. 9.3mm – high tensile Steel Strands direct importation from manufacturer abroad.
CONCRETE MIXING
Concrete required and mixed in batched by an Automatic batching and mixing plant with twin shaft concrete mixer and water content control mixtures. Thus, A low water- cement ratio of about 0.3 ensures that concrete is Zero – Slump and gains about 70% of its design strength within 12-24 hours of casting. Moisture content of the mixed concrete shall also be automatically controlled. After mixing, the concrete batch shall be fed to the feeder machine which brings fresh concrete to the hopper of the Hollowcore Machines-line where the Hollowcore Walls and Slabs shall be cast, cut, trimmed, stacked, pre- cured, restacked before delivery for transport to the site.
CUTTING
After extruding, the product shall be cut according to the base mold length. A circular cutting machine cut the concrete after 75% curing on each base mold seam. Then the cut product together with the supporting plate shall be pulled to the stacker.
TRIMMING
When necessary, the fresh product shall be stopped at a specified point, where the manually adjusted cutting saw cuts off the wanted trimming piece. Trimming length shall be max.20cm. The trimmed off concrete shall be recycled back to the extruder.
STACKING
Cut, fresh products shall be stacked into pre-curing stacks. Depending on the products thickness and weight each stack contain 4 to 10 products and base molds. Stacks shall be supported by steel pallets, which are automatically fed underneath each stack.
PRE-CURING
The stacks shall stay 12 to 24 hours in the pre-curing storage area where natural pre-curing occurs for each stack which is covered with tarpaulin to stop any evaporation and moisture loss. The storage shall be an area where natural curing occurs. Product stacks shall be moved in and out from the stock area.
RESTACKING
After pre-curing the products are strong enough to stand for handling. Products shall be separated from the base molds. Base molds shall be returned back to circulation trough a cleaning and oiling unit. The product shall be restacked to form delivery stacks. Products shall be delivered for at least 7 days before transporting to a construction site after 15 days on a truck or flatbed trailers. Loading on the trucks shall be done by a boom truck.
USE OF HOLLOWCORE WALLS
These walls shall be used as a load bearing walls and slabs and compound boundary walls in commercial, industrial / institutional buildings, high rise buildings, warehouses. Etc.
ADHESIVE
High Strength and tensile adhesion non-shrink cementations grout pre mixed property compound /void filling expanding polyurethane foam (PU) shall be used for vertical and horizontal joints of pre cast Hollowcore wall panels. Butt joints at corners shall be fixed with special frame anchors as shown.
PLUMBING AND ELECTRICAL
Hollowcore PH wall and slabs shall have hollows of 100mm diameter on walls and slabs to allow the passage of water pipes, electrical wiring, HVAC and Hydraulic installation without making holes /chases. Plumbing and electrical service fittings shall be pre-planned and shall be passed though hollow portions of the wall panels.
PAINTING ,TILING AND CLADDING
Painting shall be done directly or after applying a 2mm skimcoat /wall putty coat. Texture paint coat shall be directly applied to external and internal surface of the Hollowcore Walls to eliminate the use of scaffoldings/shoring on the project site for painting, therefore- the Hollowcore Walls is a pre-painted walls before the installation and erection of walls.
Hollowcore walls panels can be supplied in a variety of surface finishes. Widely used is an exposed aggregate surface which reveals the colour and textures of the aggregate.
Exposed aggregate is an economical,durable and attractive finish suitable for most application. Smooth finishes are available as trowelled by the machine or as of form face.
Large flat walls areas with penetrations for windows and doors should be detailed to allow and shedding of rainwater clear to the panel surfaces to avoid unsightly stains.
Similarly, parapet capping and metal frames should be detailed to avaid concentrated water run-off with consequent staining.
The tiling /wash out finishes of the cladding shall be directly fixed using regular cement mortar or tile adhesive depending on the finishes wished by the client.
INSPECTION
Inspection shall be done at appropriate stages of manufacturing process. Hollowcore PH Erectors OPC walls and slabs panels shall be stored properly to ensure that no damage occurs during transportation. As part of quality assurance regular in-process, inspection shall be carried out by the trained personnel of Hollowcore PH.
PRICE COMPARISON ANALYSIS – ADVANTAGE AND DIS-ADVANTAGES
FOR WALLS:
Using Hollowcore Walls
Specification:
Size: 150mm x 1200mm x 6000mm
Load Bearing: 5000 Psi
Installation/Hour: 7.2 Sq.m.finished
Classification: Prestressed walls
Physical appearance: Painted
Columns span required: 6m to 8m
Maximum Height: 6m
Thermal: Good resistance to heat transmission and capacity to absorb and store large quantities of heat due to cores.
Soundproof: The low sound transmission Property of Hollowcore Panels reduces the Amount of noise transmitted to the walls.
Fire Resistance: 180min or 4 hours
Strength: Solid and compacted Cement Mixtures of 5000 psi or 40 Mp
Lateral Forces: high resistance
Steel: 9.3mm Steel Strand is 1770 Mpa Yield strength
Scaffolding: No need but minimal only
PRICE: PHP 3400.00/SQM.+ Instalation cost
Using CHB Walls
Specification:
CHB No.6
Non Load Bearing
Installation/hour: None
Classification: Traditional walls
Physical appearance: Painted
Columns Span required: 3m only
Maximum height: 3m
Thermal: Very Minimal
Soundproof: None
Fire resistance: 120 min or 2 hours
Strength: Only Mortar is solid but mixtures 800 Psi or 5.41 Mpa.
Lateral Forces: Weak
Steel: Grade 33- 12mm bars Is 420 Mpa Yield Strength
Scaffolding: Compulsary needed to used for block laying,plastering and painting.
CONCLUSION:
FIRST: You can see the Cost of HOLLOWCORE walls is more expensive than the CHB Traditional method, but you will realized that the amount of area per square meters can be achieved by Hollowcore a minimum of 7.2 sq. per hour fully finished with paint while the CHB laying still preparing for the mixtures to be used within a period of an hour.
SECOND: The estimated cost of Php 2900/sqm. For CHB No.6 – Traditional Method – is only estimated at the height of 3m from the ground – what if the installation is up to six (6) storey building or a 13m height walls? The cost will be doubled that amount because of the preparation of scaffoldings and other necessary tools and materials for handling and more manpower to supply the Masonry works based on the height of the structures.Meaning, as you go higher- the cost of labor and materials will increase, More Manpower ,More Salary, to achieved in the desired progress of works, while the Hollowcore Walls is Fixed from the very beginning. Therefore, No Hidden charges will be required.
THIRD: Take note that the Hollowcore Walls are Pre-Painted during the installation, while CHB Traditional Methods still preparing for the plastering before the painting works.
FOURTH: HOLLOWCORE Wall System can lessen the Span of each and every Columns and beams. A minimum span of 6m or more can be achieved using Hollowcore Walls, while CHB Traditional is designed to up to 3m span of every columns and beams – because CHB is only relying on the strength of the columns , beams and Tied beams which cannot stand alone to sustain the lateral forces of the structures. While the Hollowcore walls is designed at the height of 6m in one time.The eliminated columns is a big favorable consideration on the part of the owner/contractor to lessen the cost of the structures.
FIFTH: THERMAL and SOUND resistance can easily be achieved using Hollowcore Walls than the CHB Traditional walls.
SIXTH : Durability to sustain the Lateral Forces can easily be achieved by the Hollowcore Walls compared to CHB Traditional. Hollowcore Walls is Load Bearing compared to CHB Traditional. But the CHB Traditional can be a load bearing using the Load Bearing CHB but
its more expensive. Our computation is only based on Non-Load bearing CHB Walls at the price of Php2900/Square meter.
These are the example of HOLLOWCORE WALL intended for a large walls like this. This is the economical way to compared to our Traditional CHB walls.Thgese walls can be installed either in Industrial warehouse, buildings and others. The size of 150mm x 1200mm x 6000mm- will sufficiently sustain a large wall coverage in just a glance of installation. This walls can be finished according to the required finishings of the structure, thus the painting cost or other finishes can be achieved immediately without the use of scaffoldings and other relevant materials needed for the finishings. Therefore, it is Pre- painted or Pre-finished upon installation.
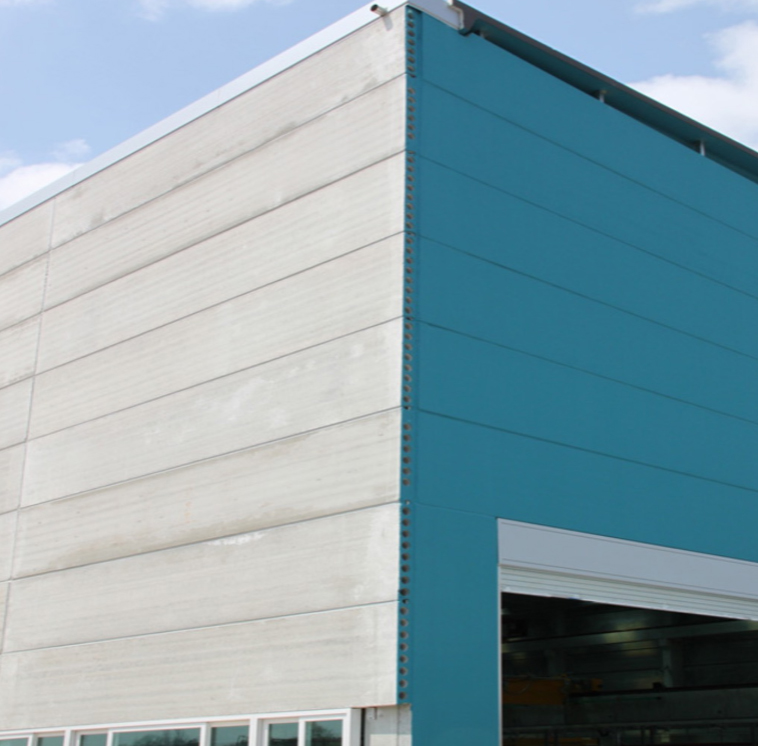
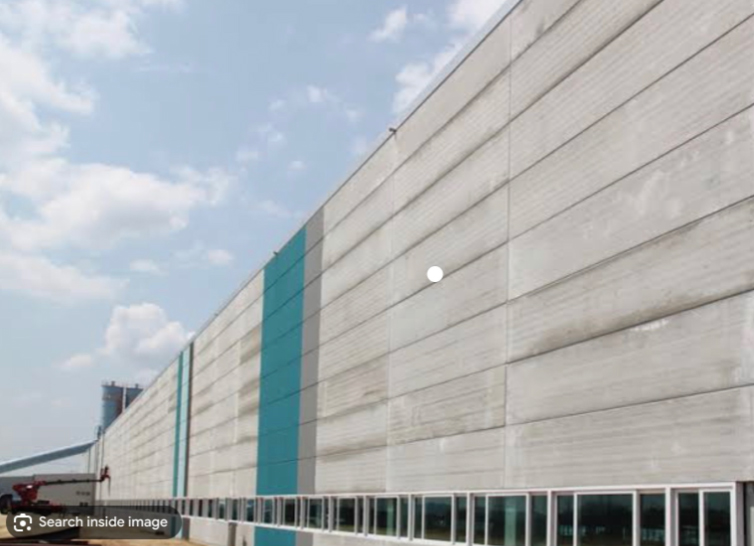
Big warehouse using Prestressed concrete walls installed horizontally as shown.
- Solid Wall consumes 30% more concrete than Hollowcore PH Walls, which leads to higher costs.
- Solid precast concrete walls are heavy and large, which resulted in higher building foundation cost.
- Solid Precast is Not as strong and durable than Hollowcore PH wall , sealant is necessary.